How C&M Precision Verifies Component Quality Before Parts Leave Our Facility
Many of the components we manufacture are used in some of the world’s most demanding environments, including mining, marine and other critical industries, where they must perform to the required standard, every time. In many applications, lives depend on it.
Quality Inspection at Every Stage
Quality inspection is an absolute must and is built into every stage of the manufacturing process as part of our ISO 9001:2015 Quality Management System, providing continual verification throughout production.
It begins with fully traceable metals, providing documented proof of their origin and specification.
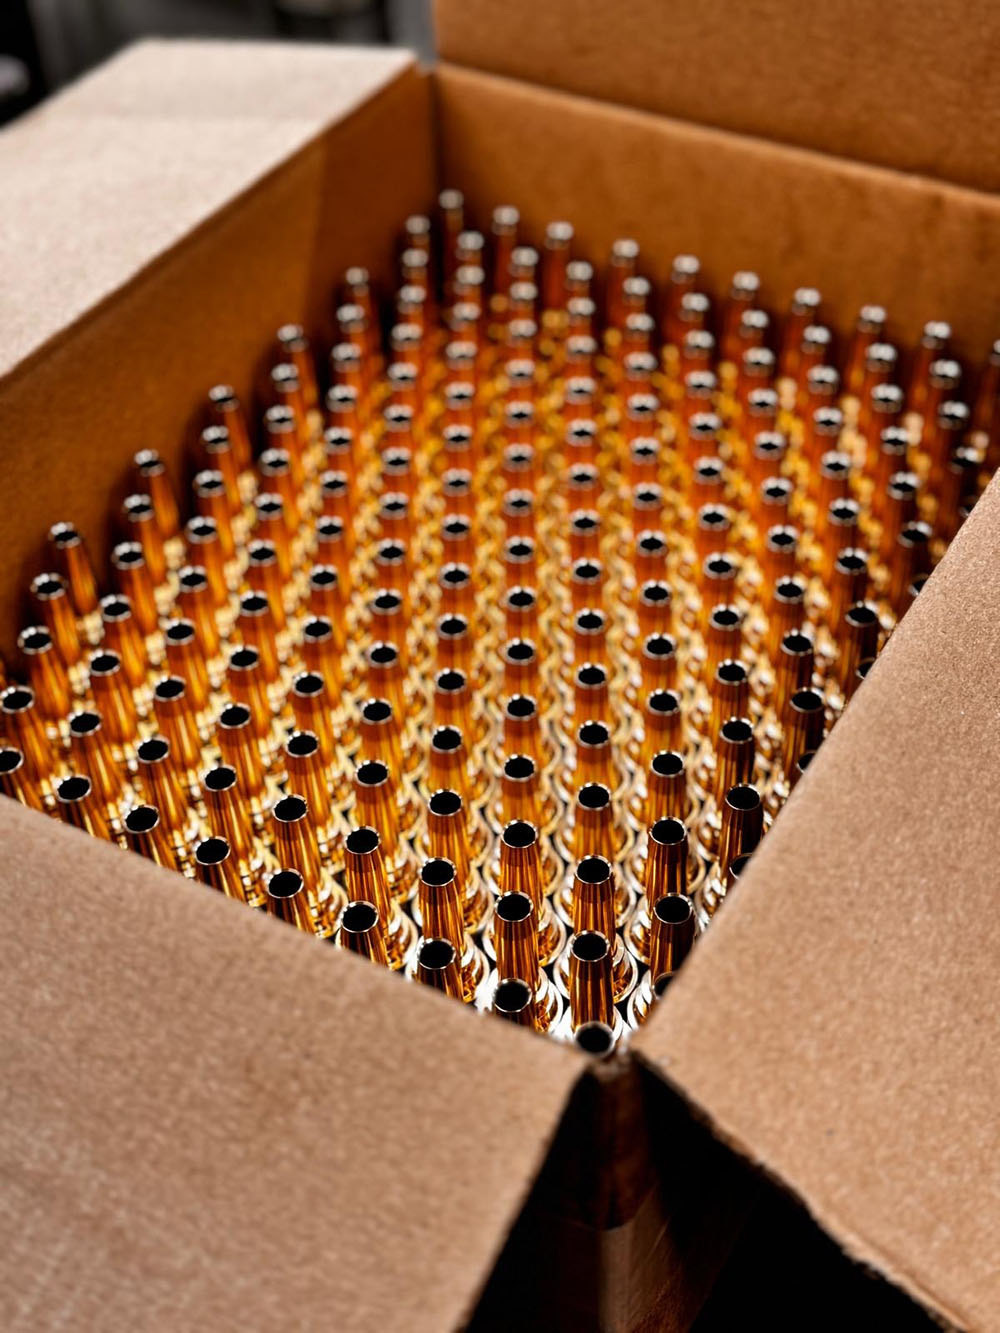
Every stage of the manufacturing process is supported by detailed inspection procedures, ensuring components are continually monitored as they progress through production.
Advanced Multi-Axis Manufacturing
Delivering Consistent Quality Every Time
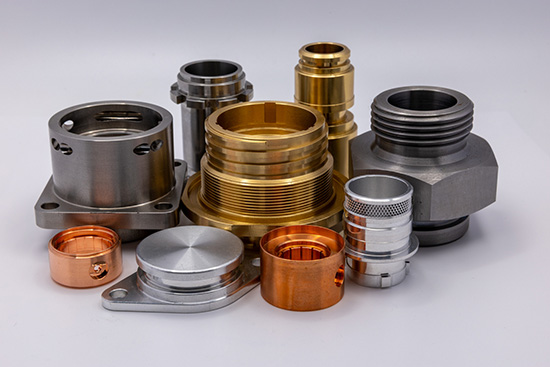
When you choose C&M Precision, you are choosing a manufacturer committed to delivering consistent quality, every time.
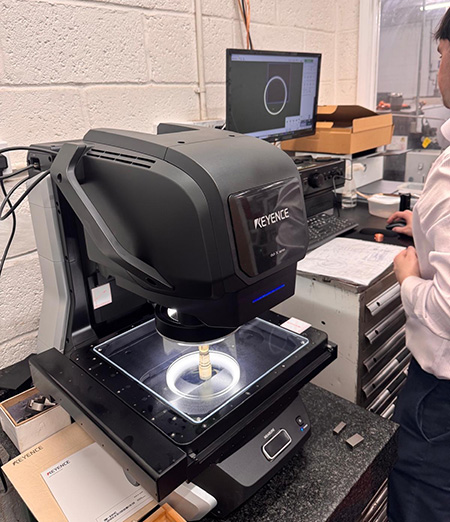
By reducing inspection time while maintaining exceptional levels of accuracy and consistency, the KEYENCE IM-X strengthens our ability to verify components quickly and efficiently before they leave C&M Precision.
Advanced Quality Assurance for Every Component
For our customers, this provides additional assurance that every component has been manufactured and inspected to the same exacting standards.
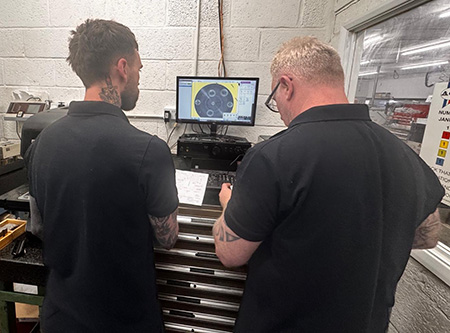
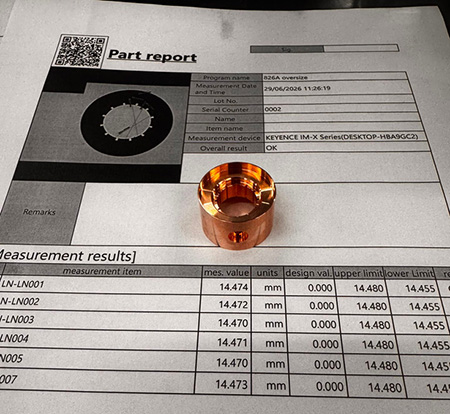
As part of our continued investment in quality assurance, C&M Precision has recently installed the KEYENCE IM-X Series Image Dimension Measurement System.
Designed to deliver fast, accurate and repeatable dimensional inspection, the system allows multiple features to be measured simultaneously in just seconds.
Detailed Inspection Reports and Full Traceability
Using our KEYENCE IM-X Series, we generate detailed inspection reports that provide documented evidence that every component has been measured against specification. This gives our customers complete confidence in the quality, consistency and traceability of every batch.
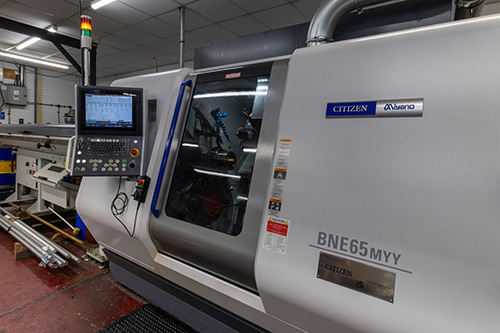
“By investing in our people, our processes, the latest inspection equipment from KEYENCE and advanced Citizen CNC multi-axis machines, we commit to delivering the exceptional quality and consistency our customers expect.”
John Cable
Managing Director, C&M Precision Ltd.
Trusted by Customers for More Than 30 Years
This commitment to investment is one of the reasons many of our customers have trusted C&M Precision for more than three decades.
From fully traceable materials and our ISO 9001:2015 Quality Management System to advanced optical inspection and the expertise of our engineers, every stage of our manufacturing process is designed with one goal in mind: delivering components our customers can depend on.
The investment has been supported by an ongoing programme of training from KEYENCE, allowing our team to build their knowledge and confidence over time, rather than trying to learn everything in a single session.
The training was delivered in stages, and that approach has given our engineers the confidence to make full use of the system as part of our daily inspection process.
Combined with the expertise of our engineers and continued investment in modern equipment, the system further strengthens our commitment to continual improvement and quality.
Investing in Engineering Excellence